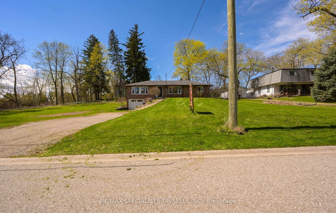
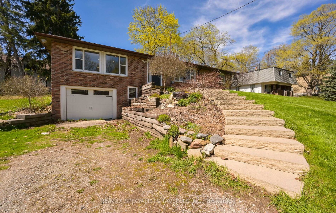
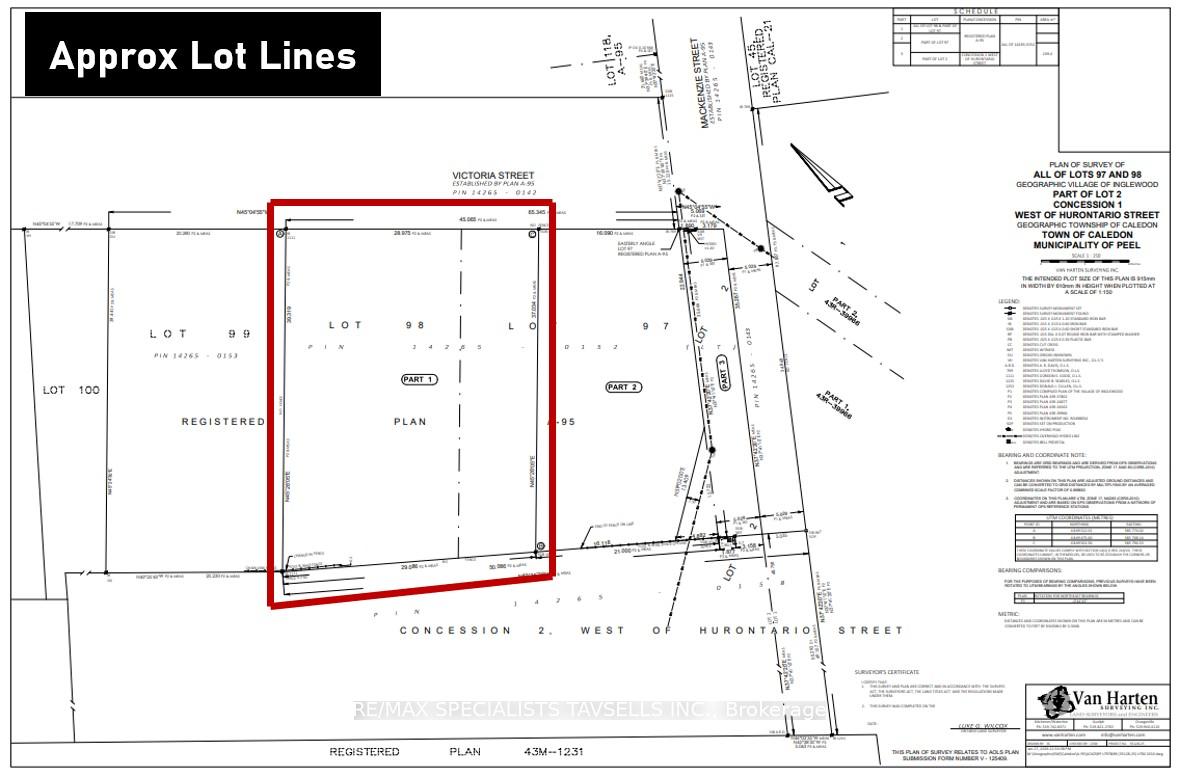
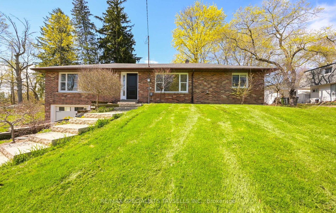
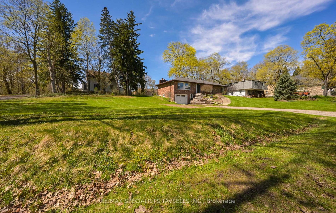
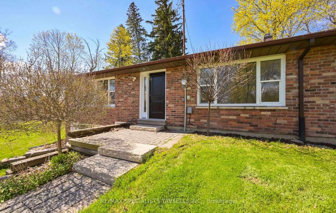
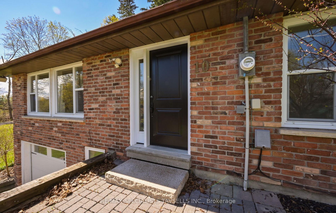
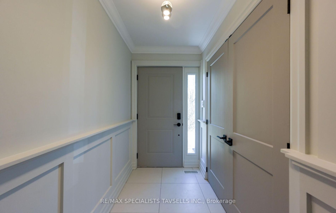
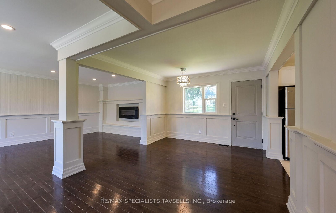
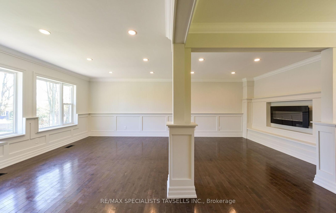
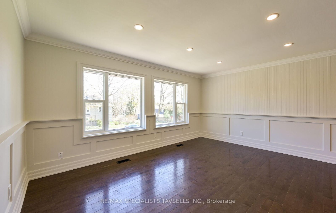
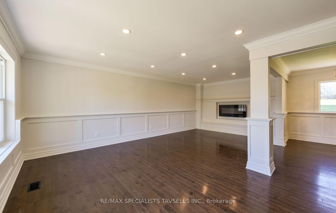
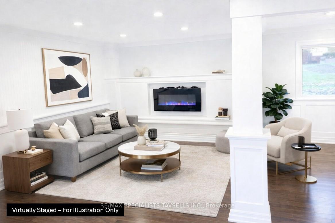
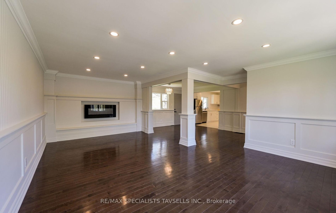
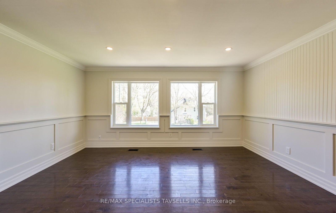
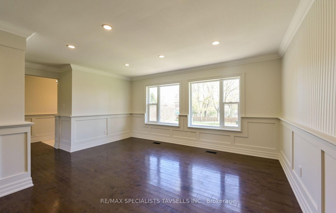
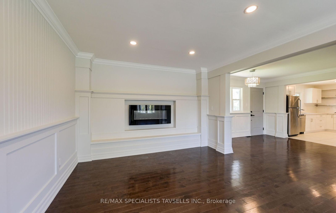
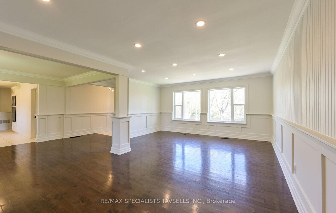
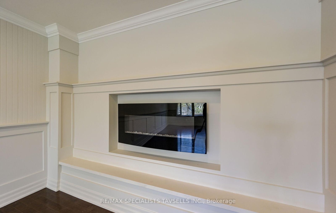
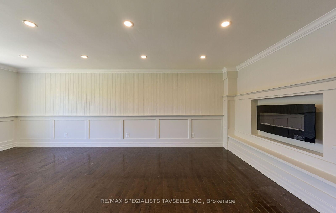
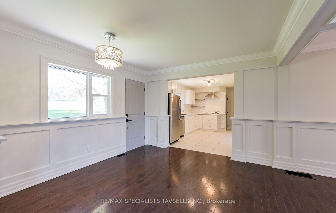
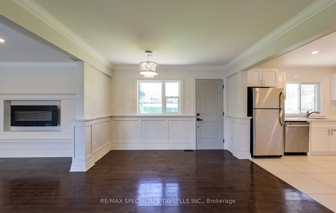
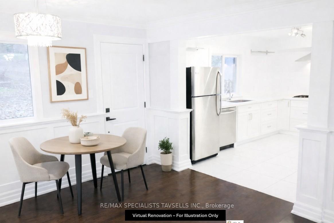
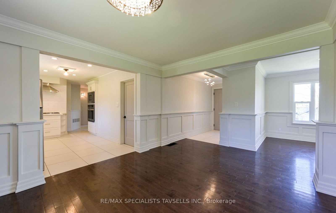
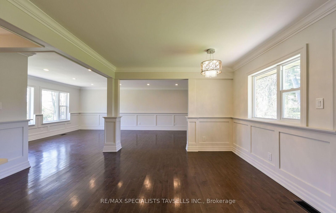
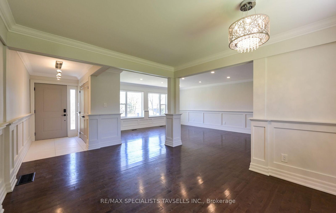
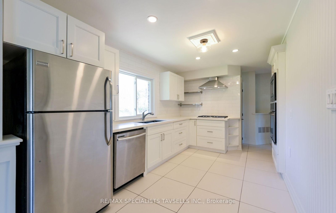
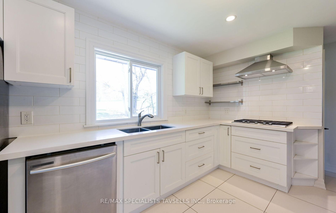
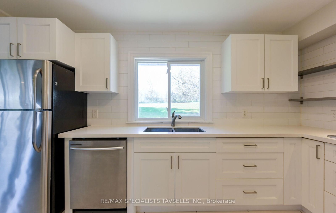
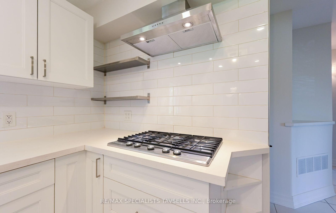
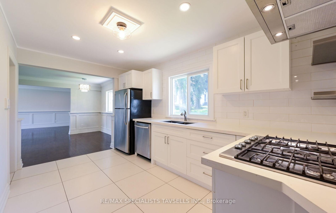
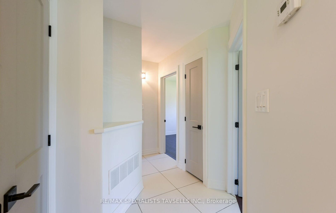
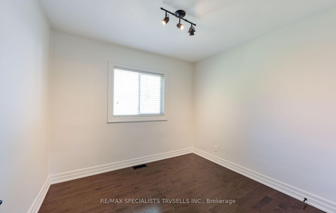
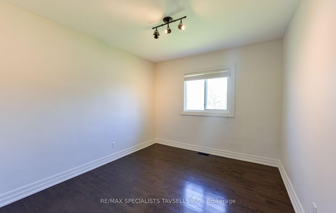
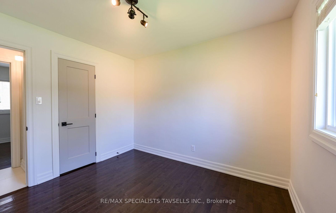
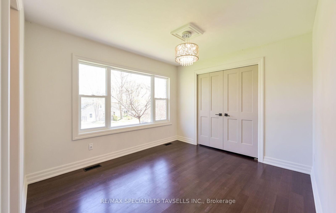
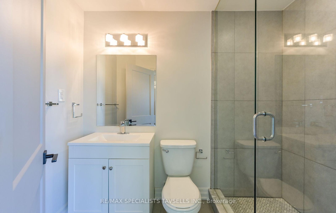
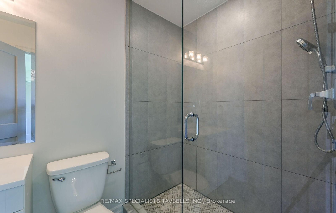
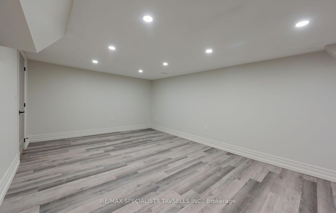
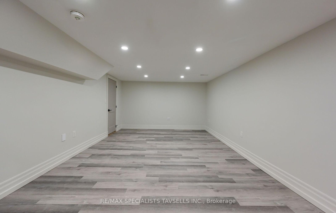
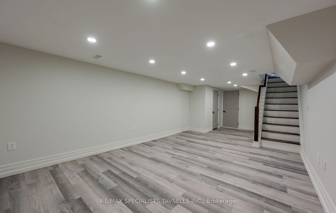
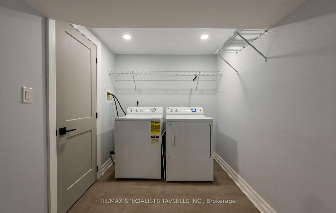
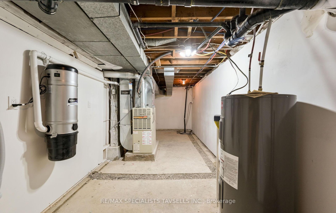
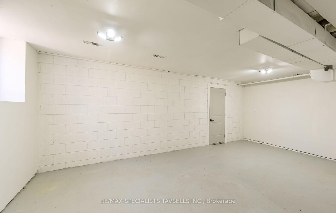
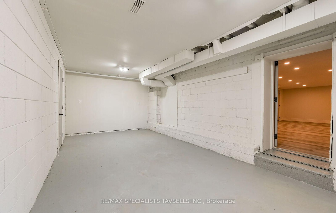
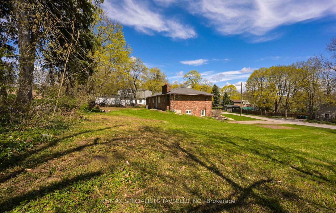
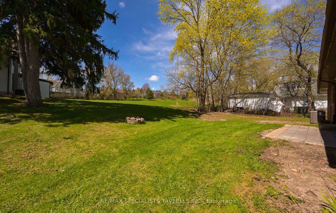
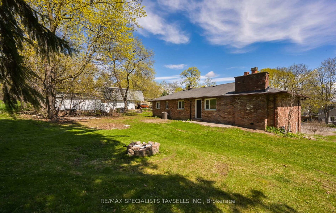
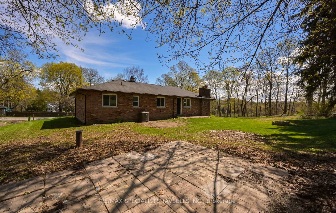
Welcome to this beautifully maintained raised bungalow, ideally situated on a generous 95 ft x 121.5 ft lot recently severed in the highly desirable village of Inglewood. Home offers approximately 1,400 sq. ft. on the main level, plus an additional 600 sq. ft. of finished living space in the lower level, this home provides an excellent balance of comfort, functionality, and lifestyle. The main floor features three spacious bedrooms and two full bathrooms, along with a bright open-concept living area filled with natural light and character. Thoughtfully updated finishes, detailed woodwork, and a warm, modern design create an inviting space ideal for both everyday living and entertaining.The fully finished basement includes a large recreation room, a versatile hobby room/workshop conveniently located beside the garage, a dedicated laundry area, and ample storage. An additional unfinished section offers great potential for future customization.Additional highlights include a spacious garage with automatic door opener and direct basement access, a modern kitchen with stainless steel appliances, updated lighting and trim, and freshly painted interiors throughout.The exterior showcases charming stone steps, professional landscaping, and a private rear deck perfect for outdoor enjoyment.Nestled in a picturesque village setting, this property offers the perfect blend of country charm and urban convenience. Ideally located just minutes to Highway 410, approximately 10 minutes to Brampton and 15 minutes to Orangeville, and close to schools, conservation areas, and the scenic Forks of the Credit. Enjoy nearby trails, golf at Osprey Valley Golf Club, and skiing at Caledon Ski Club.Some photographs have been virtually enhanced.
Address
10 Victoria Street
List Price
$849,900
MLS® Status
Price Change
Property Type
Residential Freehold
Type of Dwelling
Detached
Style of Home
Bungalow-Raised
Transaction Type
Sale
Area
Caledon
Sub-Area
Inglewood
Region
Peel
Bedrooms
3
Bedrooms (Total)
3
Rooms Above Grade
8
Rooms (Total)
8
Bathrooms
2
Floor Area
1100-1500 Sq. Ft.
Lot Size Source
Other
Lot Depth
121.5
Lot Features
Irregular Lot
Lot Shape
Rectangular
Lot Size Range (Acres)
< .50
Lot Size Units
Feet
Lot Width
95.06
Parcel Number
142650152
Occupant Type
Tenant
Cross Street
Mckenzie St / Victoria St
Approx. Age
51 - 99 Years
MLS® Number
W13515358
Listing Brokerage
RE/MAX SPECIALISTS TAVSELLS INC.
Basement Area
Finished, Separate Entrance
Postal Code
L7C 1G7
Posession Details
Immediate occupany available
Parking
Private
Parking Places (Total)
7
Parking Spaces
6
Tax Amount
$4,500.00
Tax Year
2025
Site Influences
Golf, Park, Place Of Worship, Rec./Commun.Centre, School, School Bus Route
Interior Features
Primary Bedroom - Main Floor, Auto Garage Door Remote, Built-In Oven, Carpet Free, Central Vacuum, Water Heater Owned
Property Features
Golf, Park, Place Of Worship, Rec./Commun.Centre, School, School Bus Route
Cable
Available
Central Vacuum
Yes
Family Room
Yes
Hydro
Yes
Elevator
No
Ensuite Laundry
No
Special Designation
Unknown
Standard Status
Active
Senior Community
Yes
Board Or Association
Toronto Regional Real Estate Board
Heating
Yes
Heat Source
Gas
Heat Type
Forced Air
Cooling Features
Central Air
Construction Materials
Brick
Direction Faces
East
Fireplace
Yes
Fireplace Features
Electric
Foundation Details
Unknown
Garage
Yes
Garage Type
Attached
Covered Spaces
1
Kitchens Total
1
Kitchens Above Grade
1
Pool Features
None
Roof
Asphalt Shingle
Tax Legal Description
Plan A 95 Lots 97098
Waterfront
No
Sewer
Sewer
Login To View 21 Additional Details On 10 Victoria Street
Get instant access to more information with a free account.
Already have an account? Login
Rooms
| Floor | Type | Dimensions | Features |
|---|---|---|---|
| Main | Living Room | 21.3 x 15.7 Meters | Fireplace, Hardwood Floor, Large Window |
| Main | Dining Room | 10.7 x 15.8 Meters | Hardwood Floor, W/O To Yard, Walk Through |
| Main | Kitchen | 8.8 x 12.9 Meters | Tile Floor, Walk Through, Walk-Out |
| Main | Primary Bedroom | 10.1 x 11.2 Meters | 3 Pc Bath, Hardwood Floor, Large Window |
| Main | Bedroom 2 | 10.4 x 9.6 Meters | Closet, Hardwood Floor, Window |
| Main | Bedroom 3 | 8.9 x 9.6 Meters | Closet, Hardwood Floor, Window |
| Lower | Recreation | 27 x 12.8 | Pot Lights, Walk-Out |
| Lower | Laundry | Tile Floor |