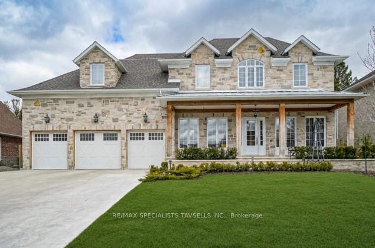
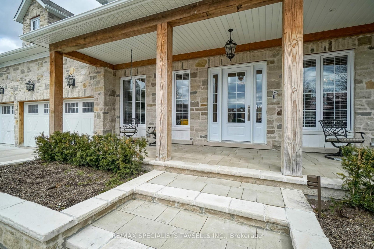
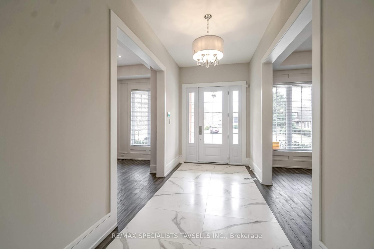
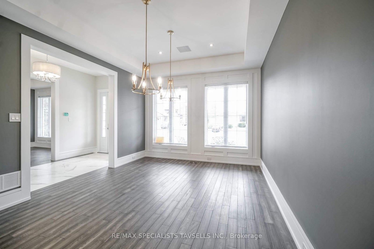
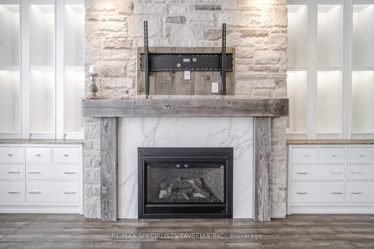
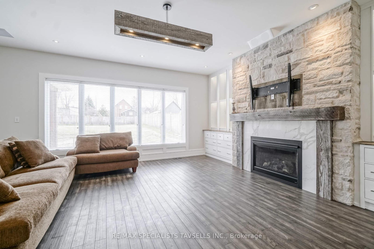
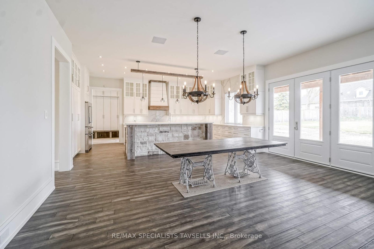
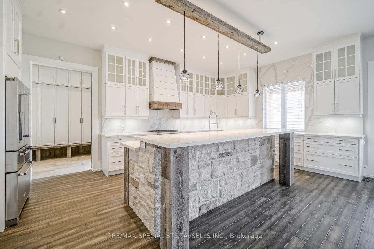
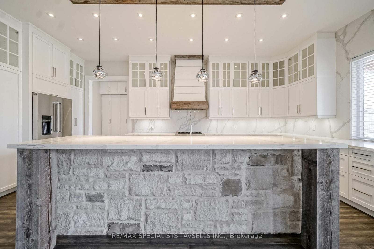
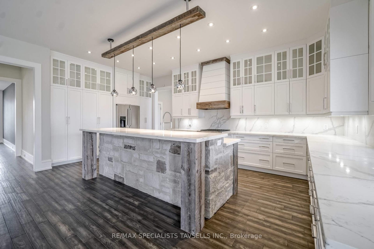
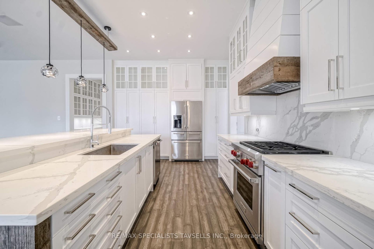
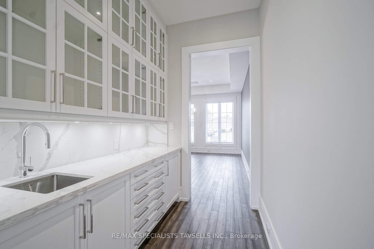
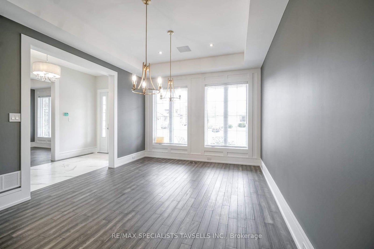
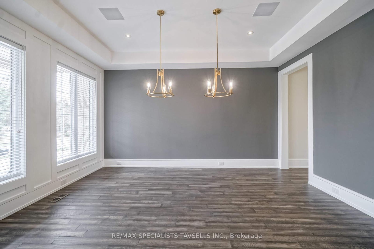
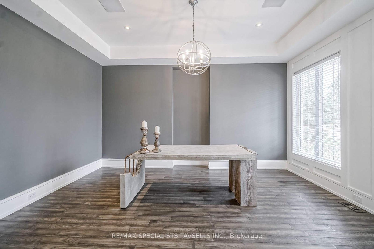
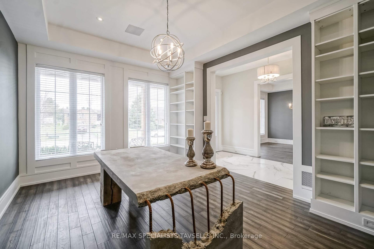
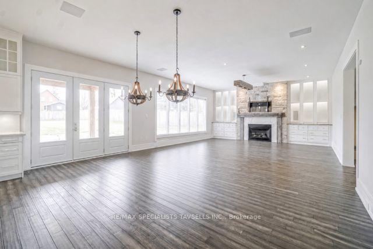
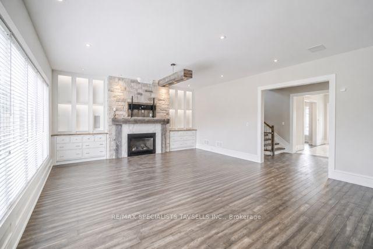
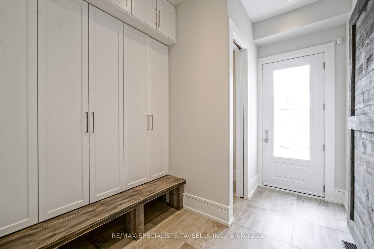
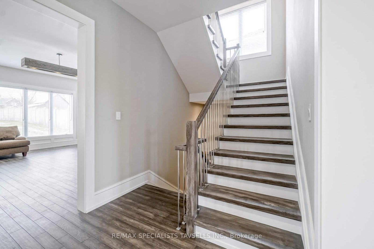
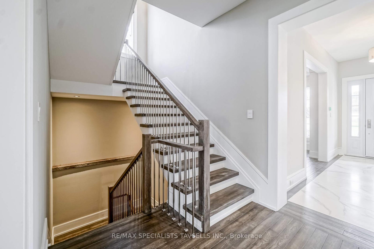
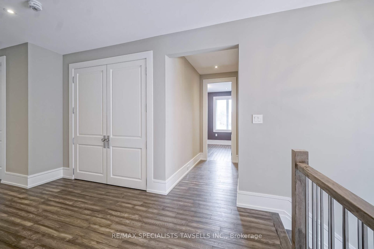
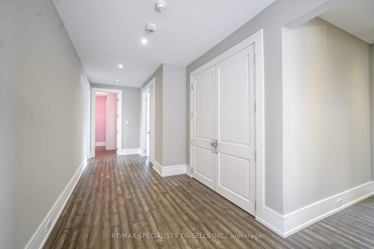
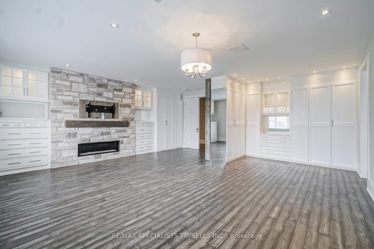
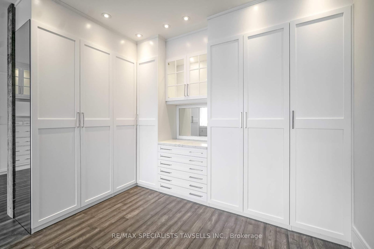
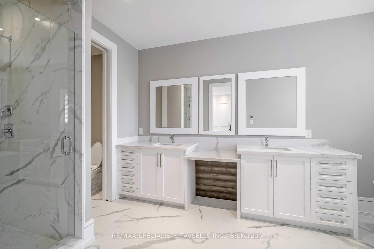
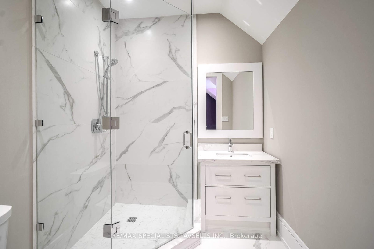
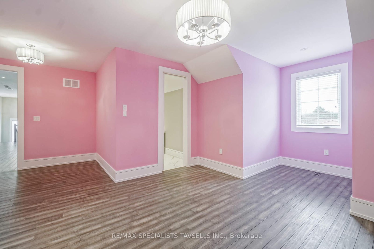
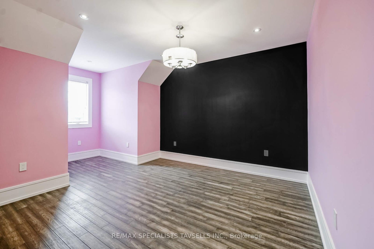
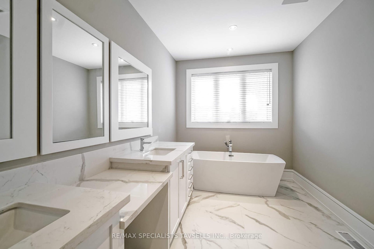
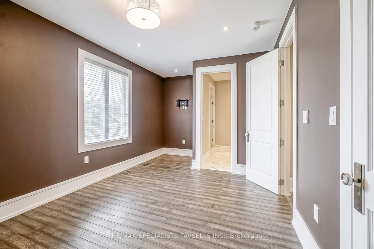
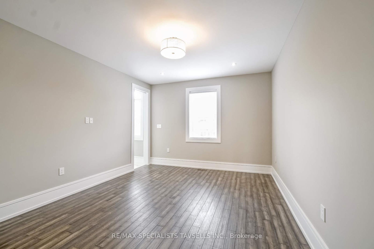
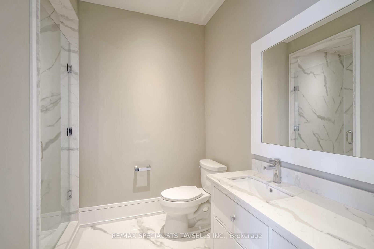
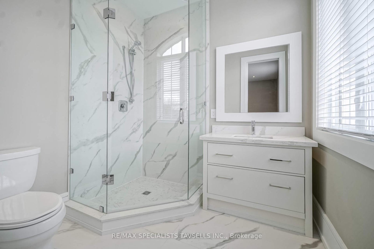
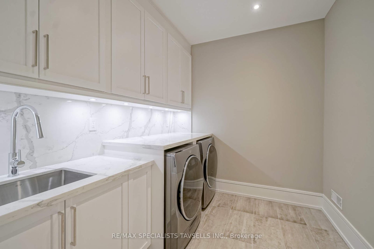
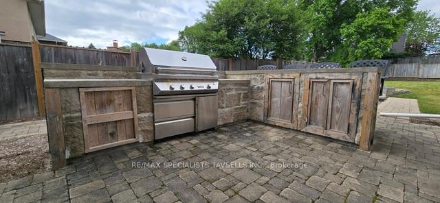
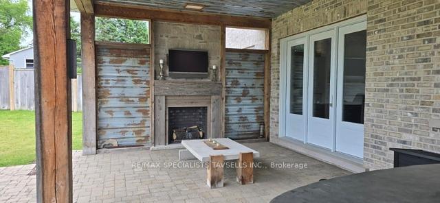
Welcome to 7 Dolan Drive, an exceptional executive estate in the heart of picturesque Palgrave. Offering nearly 5,000 sq. ft. of luxurious living space, this impressive residence features 5 bedrooms, 7 bathrooms, and sits on a premium 78 x 196 ft. lot surrounded by the natural beauty and tranquility of one of Caledon's most sought-after communities.The elegant interior showcases 10-ft. ceilings on the main floor, custom millwork, and white oak hand-scraped hardwood flooring throughout. Designed for both family living and entertaining, the main level features a formal dining room, private office, two powder rooms, and a stunning chef-inspired kitchen with premium finishes, oversized island, and butler's pantry overlooking the spacious family room.Step outside to a covered loggia complete with a fireplace, built-in BBQ, and hot tub, creating the perfect year-round outdoor entertaining space.The upper level offers five generously sized bedrooms, each with its own private ensuite. The luxurious primary suite features a gas fireplace, custom built-ins, and a spa-inspired 5-piece ensuite with heated floors.The expansive lower level boasts 9-ft. ceilings and rough-ins for heated flooring, kitchen, bathroom, and laundry, providing endless possibilities for future customization, extended family living, or recreation.Ideally located just minutes from scenic trails, equestrian facilities, golf courses, top-rated schools, and major highways, this remarkable property offers the perfect blend of elegant country living and modern convenience. A rare opportunity to own a distinguished estate in one of Palgrave's most prestigious neighbourhoods. 2 Hrs notice required for showings
Address
7 Dolan Drive
List Price
$2,375,000
MLS® Status
Price Change
Property Type
Residential Freehold
Type of Dwelling
Detached
Style of Home
2-Storey
Transaction Type
Sale
Area
Caledon
Sub-Area
Palgrave
Region
Peel
Bedrooms
5
Bedrooms (Total)
5
Rooms Above Grade
11
Bathrooms
7
Floor Area
3500-5000 Sq. Ft.
Lot Size Source
MPAC
Lot Depth
196.59
Lot Size Units
Feet
Lot Width
78.77
Parcel Number
143420201
Occupant Type
Owner
Cross Street
Hwy 50 & Brawton Dr.
MLS® Number
W13570924
Listing Brokerage
RE/MAX SPECIALISTS TAVSELLS INC.
Basement Area
Walk-Up, Unfinished
Postal Code
L7E 0E1
Posession Details
Flexible
Parking
Private
Parking Places (Total)
12
Parking Spaces
9
Tax Amount
$11,403.00
Tax Year
2025
Interior Features
Carpet Free
Cable
Available
Central Vacuum
No
Family Room
Yes
Hydro
Yes
Elevator
No
Ensuite Laundry
No
Special Designation
Unknown
Standard Status
Active
Board Or Association
Toronto Regional Real Estate Board
Heat Source
Gas
Heat Type
Forced Air
Cooling Features
Central Air
Construction Materials
Brick, Stone
Direction Faces
West
Fireplace
Yes
Foundation Details
Unknown
Garage
Yes
Garage Type
Attached
Covered Spaces
3
Kitchens Total
1
Kitchens Above Grade
1
Pool Features
None
Roof
Unknown
Tax Legal Description
PCL 13-1, SEC 43M755; LT 13, PL 43M755; S/T A RIGHT AS IN LT972219 ; S/T LT748422,LT756645 TOWN OF CALEDON
Waterfront
No
Sewer
Septic
Login To View 14 Additional Details On 7 Dolan Drive
Get instant access to more information with a free account.
Already have an account? Login
Rooms
| Floor | Type | Dimensions | Features |
|---|---|---|---|
| Main | Dining Room | 3.64 x 4.77 | Hardwood Floor, Overlooks Frontyard, Pot Lights |
| Main | Office | 3.71 x 4.77 | B/I Bookcase, Hardwood Floor, Pot Lights |
| Main | Kitchen | 3.6 x 6.76 | Centre Island, Pantry, Stainless Steel Appl |
| Main | Breakfast | 3.98 x 5.86 | Hardwood Floor, Open Concept, W/O To Yard |
| Main | Living Room | 5.9 x 5.85 | Fireplace, Large Window, Pot Lights |
| Upper | Primary Bedroom | 6.59 x 7.14 | 6 Pc Ensuite, Fireplace, Walk-In Closet(s) |
| Upper | Bedroom 2 | 5.55 x 3.38 | 3 Pc Ensuite, Hardwood Floor, Walk-In Closet(s) |
| Upper | Bedroom 3 | 3.69 x 4.77 | 3 Pc Ensuite, Closet, Hardwood Floor |
| Upper | Bedroom 4 | 3.63 x 4.77 | 3 Pc Ensuite, Closet, Hardwood Floor |
| Upper | Bedroom 5 | 6.36 x 5.56 | 3 Pc Ensuite, Closet, Hardwood Floor |