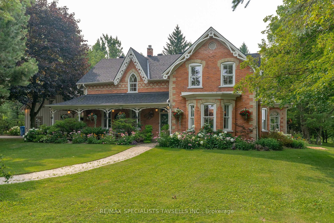
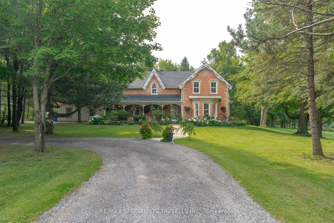
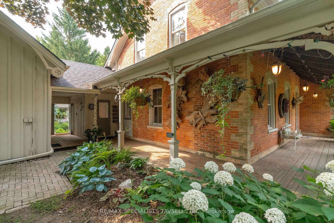
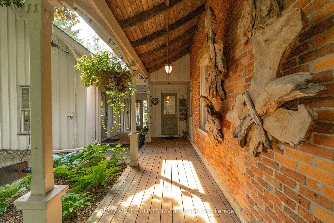
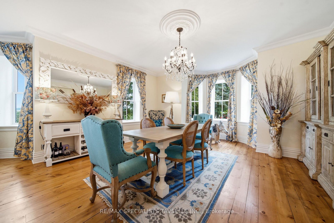
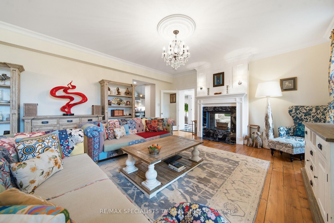
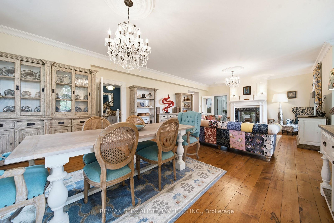
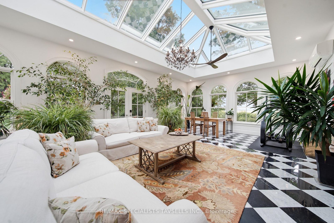
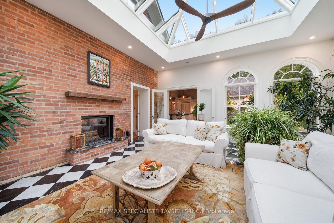
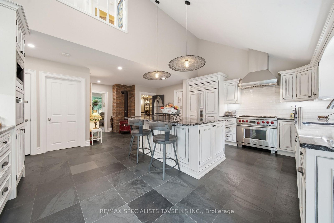
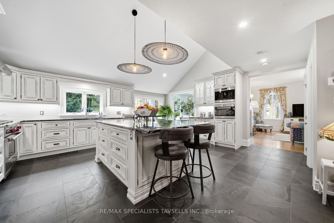
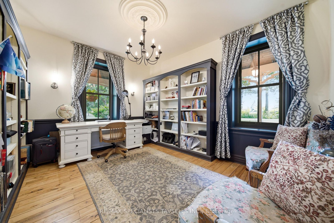
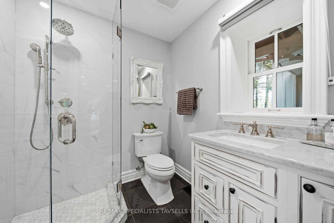
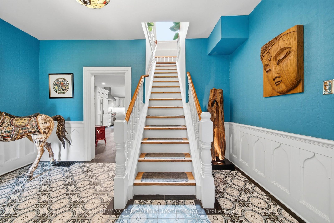
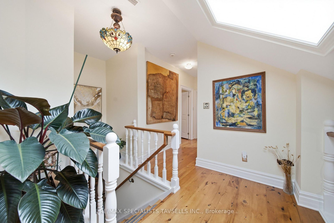
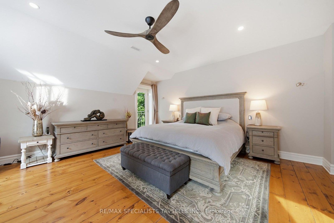
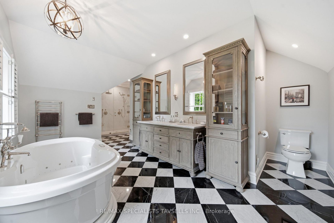
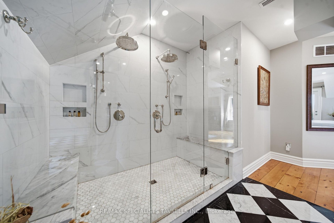
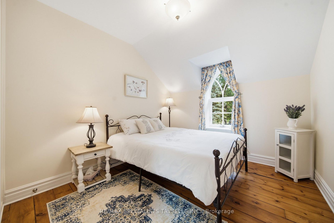
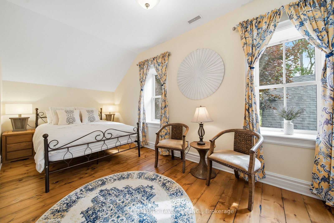
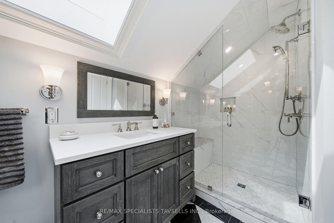
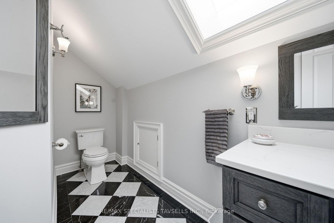
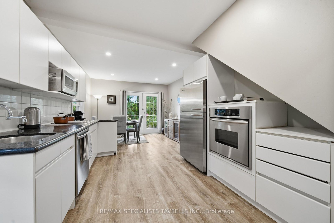
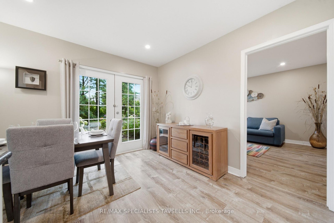
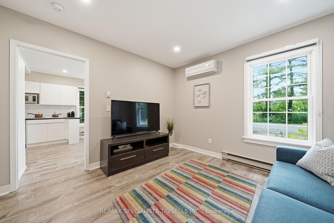
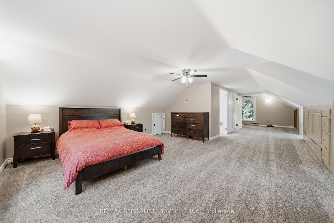
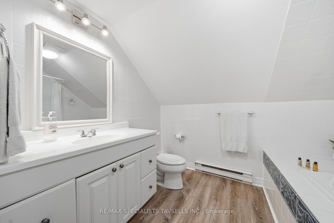
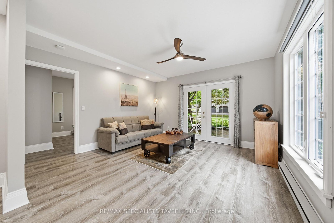
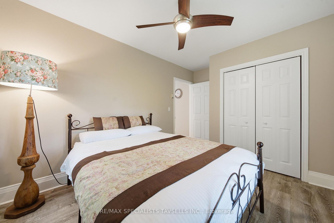
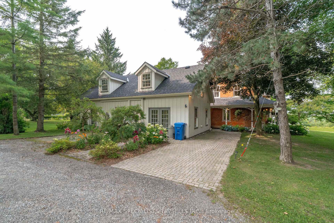
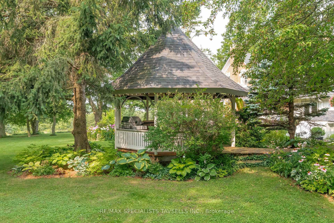
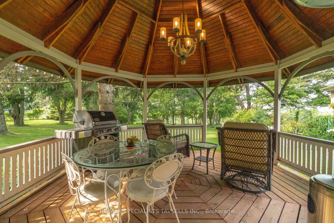
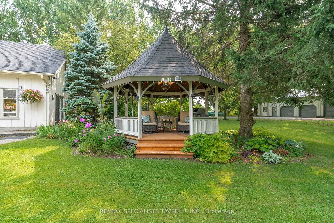
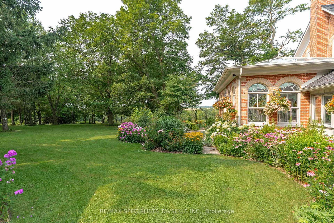
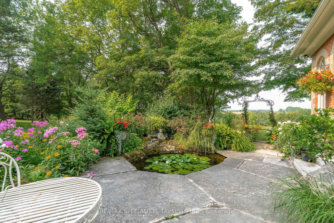
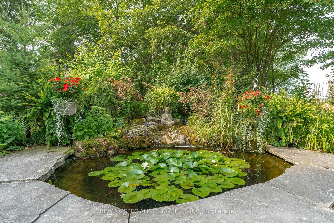
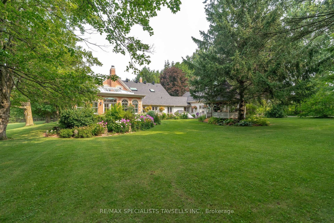
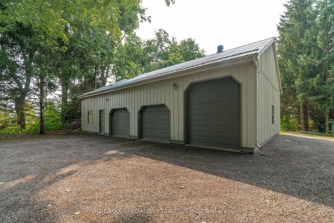
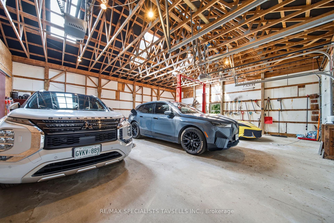
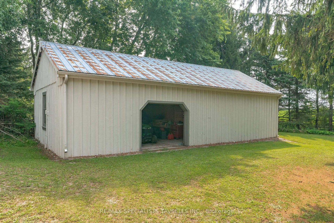
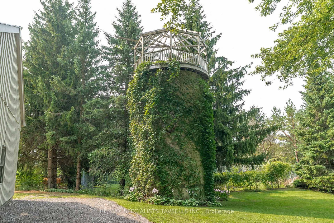
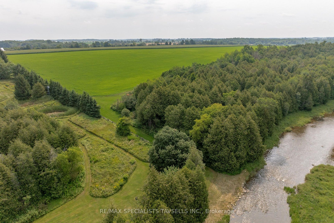
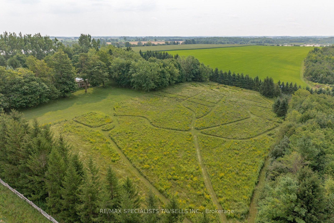
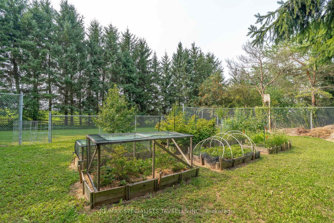
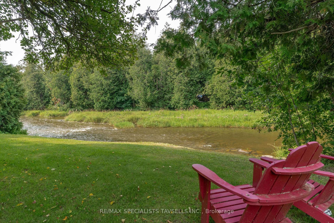
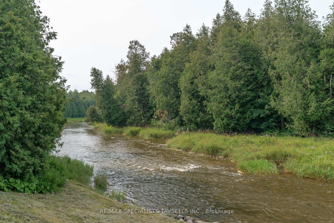
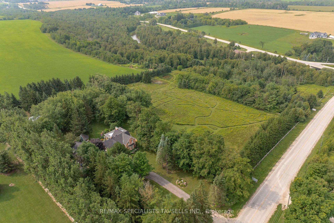
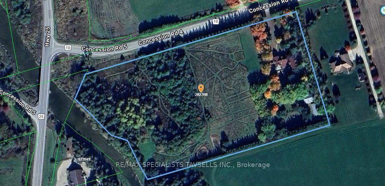
Welcome to this extraordinary historic country estate set on 9.3 eye catching acres with Grand River frontage, offering a rare blend of timeless character, luxury, and natural beauty. Pls see attached Property Features & Upgrades sheet.Surrounded by formal gardens, colourful wildflower meadows, mature woodland, tranquil ponds, fenced fruit and raised vegetable gardens, and manicured walking trails, this remarkable property is a private countryside retreat. Originally built in 1890, the meticulously restored and extensively renovated main residence offers approximately 3,817 sq. ft. of elegant living space, seamlessly blending historic charm with modern finishes. A spectacular 600 sq. ft. four-season sunroom showcases panoramic views of the gardens and surrounding landscape, creating the perfect space for year-round entertaining and relaxation. A separate coach house provides approximately 1,585 sq. ft. of additional living space, thoughtfully divided into two self-contained apartments, making it ideal for multi-generational living, Grounds keeper, guests, or income potential. The home is equipped with an energy-efficient geothermal heating and cooling system, heated tile flooring in select areas, and high-efficiency wood-burning fireplaces for exceptional year-round comfort.Additional features include a 1,680 sq. ft. 3 car garage with a vehicle lift, EV charger, and attached heated studio/workshop, a 1,150 sq. ft. barn for additional storage or workspace, and a unique converted silo with a spiral staircase leading to a rooftop viewing platform offering spectacular countryside and sunset views.Ideally located just minutes from the Town of Grand Valley, 15 minutes to Orangeville, and approximately 60 minutes to Brampton and Toronto Pearson International Airport, this exceptional estate offers the perfect balance of peaceful rural living and convenient access to urban amenities.A truly one-of-a-kind property where history, luxury, and nature come* together *
Address
282398 County Rd 10 Road
List Price
$2,749,000
MLS® Status
New
Property Type
Residential Freehold
Type of Dwelling
Detached
Style of Home
2-Storey
Transaction Type
Sale
Area
East Luther Grand Valley
Sub-Area
Rural East Luther Grand Valley
Region
Dufferin
Bedrooms
5
Bedrooms (Total)
5
Rooms Above Grade
9
Bathrooms
5
Floor Area
5000 + Sq. Ft.
Lot Size Source
MPAC
Lot Depth
475.4
Lot Size Range (Acres)
5 - 9.99
Lot Size Units
Feet
Lot Width
884.24
Parcel Number
340670242
Occupant Type
Owner
Cross Street
Hwy 25 & Concession Rd 5 ( County Rd 10 )
Approx. Age
100+ Years
MLS® Number
X13656746
Listing Brokerage
RE/MAX SPECIALISTS TAVSELLS INC.
Basement Area
Separate Entrance, Partially Finished
Postal Code
L9W 0W6
Posession Details
Flexible
Parking Places (Total)
13
Parking Spaces
10
Tax Amount
$15,212.35
Tax Year
2026
Site Influences
Electric Car Charger, Fishing, Greenbelt/Conservation, Landscaped, Park, Privacy, Private Pond, Rolling, Waterfront, Wooded/Treed, Year Round Living
Exterior Features
Private Pond, Landscaped, Privacy, Fishing, Year Round Living
Interior Features
Auto Garage Door Remote, Carpet Free, Guest Accommodations, In-Law Suite, Water Softener, Water Heater Owned, Water Purifier, Sump Pump
Property Features
Electric Car Charger, Park, Wooded/Treed, Rolling, Greenbelt/Conservation
Cable
Available
Central Vacuum
No
Family Room
Yes
Hydro
Yes
Elevator
No
Ensuite Laundry
No
Special Designation
Unknown
Standard Status
Active
Disclosures
Unknown
Board Or Association
Toronto Regional Real Estate Board
Heat Source
Ground Source
Heat Type
Forced Air
Cooling Features
Central Air, Wall Unit(s)
Construction Materials
Brick
Direction Faces
South
Fireplace
Yes
Fireplace Features
Wood, Family Room
Foundation Details
Poured Concrete, Stone
Garage
Yes
Garage Type
Detached
Covered Spaces
3
Kitchens Total
2
Kitchens Above Grade
1
Kitchens Below Grade
1
Other Structures
Additional Garage(s), Concrete Silo, Workshop, Gazebo, Aux Residences
Pool Features
None
Roof
Asphalt Shingle
Tax Legal Description
CON 4 N PT LOT 31 RP 7R2080 PART 2
View Type
Garden, Pasture
Water View
Direct
Waterfront
Yes
Docking Type
None
Waterfront
Direct
Waterfront Accessory
Not Applicable
Waterfront Features
River Front
Water Frontage (Feet)
381.34
Water Body Name
Grand River
Water Body Type
River
Shoreline
Unknown
Shoreline Allowance
Not Owned
Access To Property
Public Road
Alternative Power
Unknown
Sewer
Septic
Login To View 15 Additional Details On 282398 County Rd 10 Road
Get instant access to more information with a free account.
Already have an account? Login
Rooms
| Floor | Type | Dimensions | Features |
|---|---|---|---|
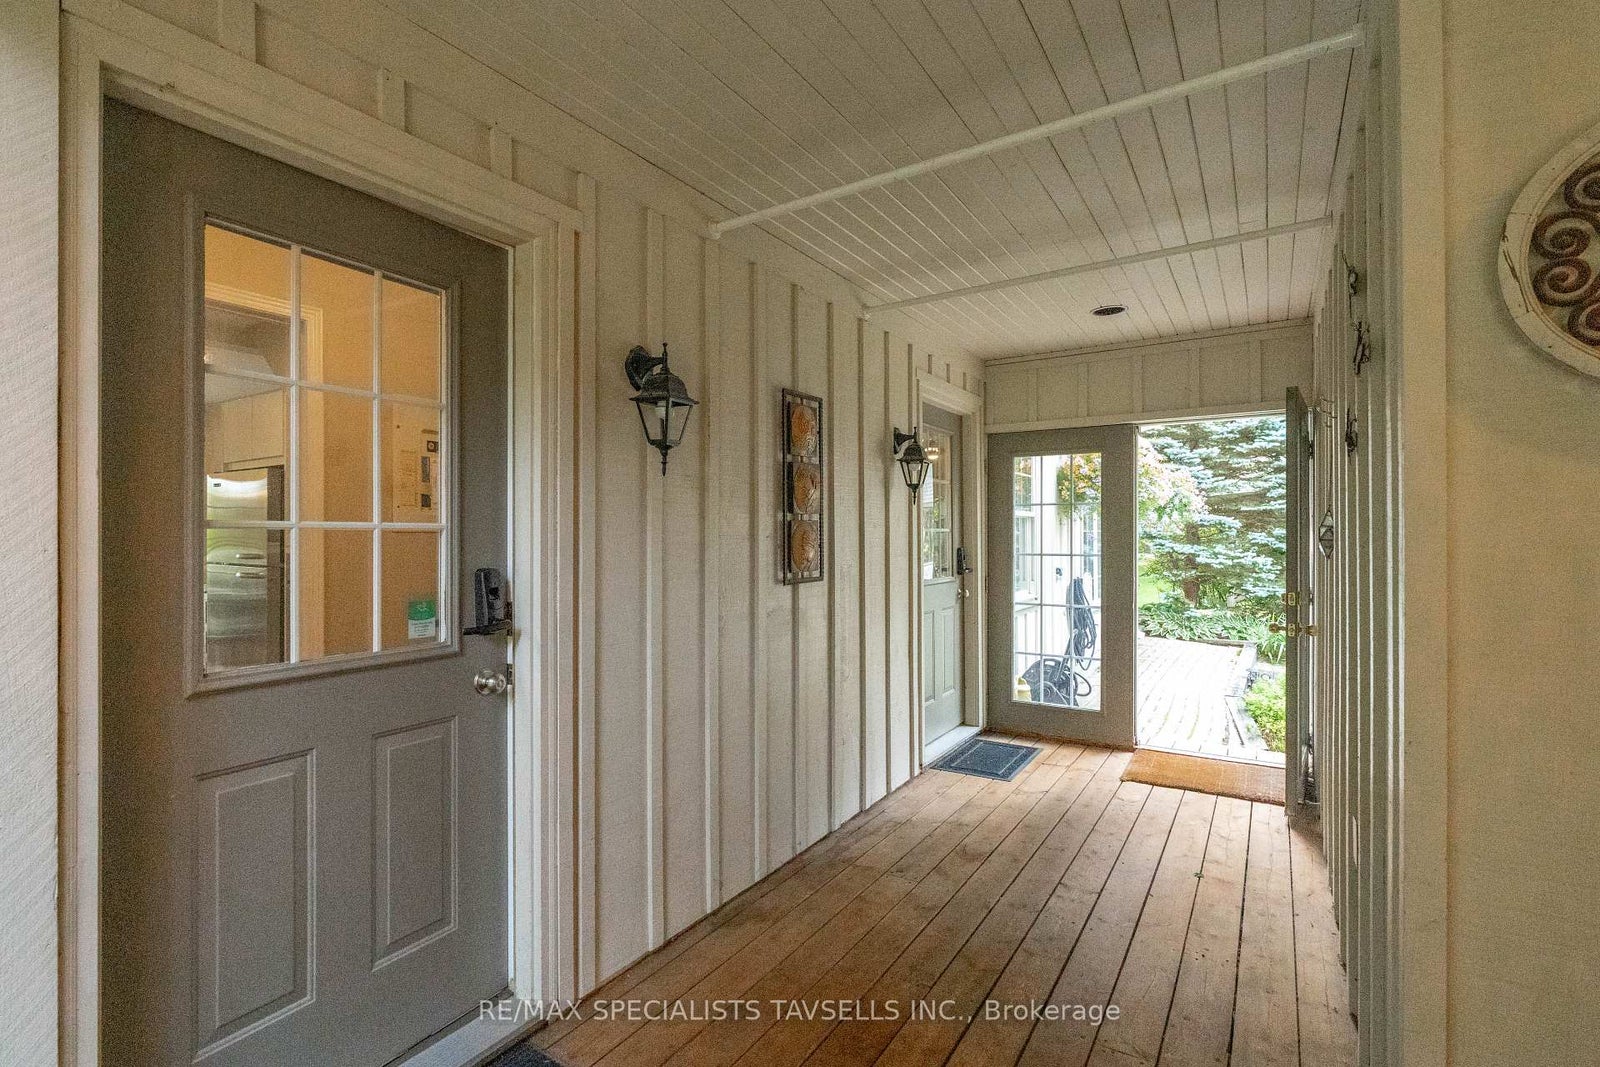
| Main | Mud Room | 4.3 x 4.7 | B/I Closet, Granite Counters, Slate Flooring |
| Main | Kitchen | 5.98 x 7.25 | Granite Counters, Slate Flooring, Wood Stove |
| Main | Sunroom | 8.6 x 5.52 | 2 Way Fireplace, Marble Floor, Walk-Out |
| Main | Living Room | 5.3 x 10.82 | 2 Way Fireplace, Combined w/Dining, Hardwood Floor |
| Main | Office | 3.51 x 4.2 | B/I Bookcase, Hardwood Floor |
| Second | Primary Bedroom | 6.4 x 5.26 | 5 Pc Bath, Fireplace, Walk-In Closet(s) |
| Second | Bedroom 2 | 2.98 x 3.98 | B/I Closet, Hardwood Floor |
| Second | Bedroom 3 | 2.57 x 5 | B/I Closet, Hardwood Floor |
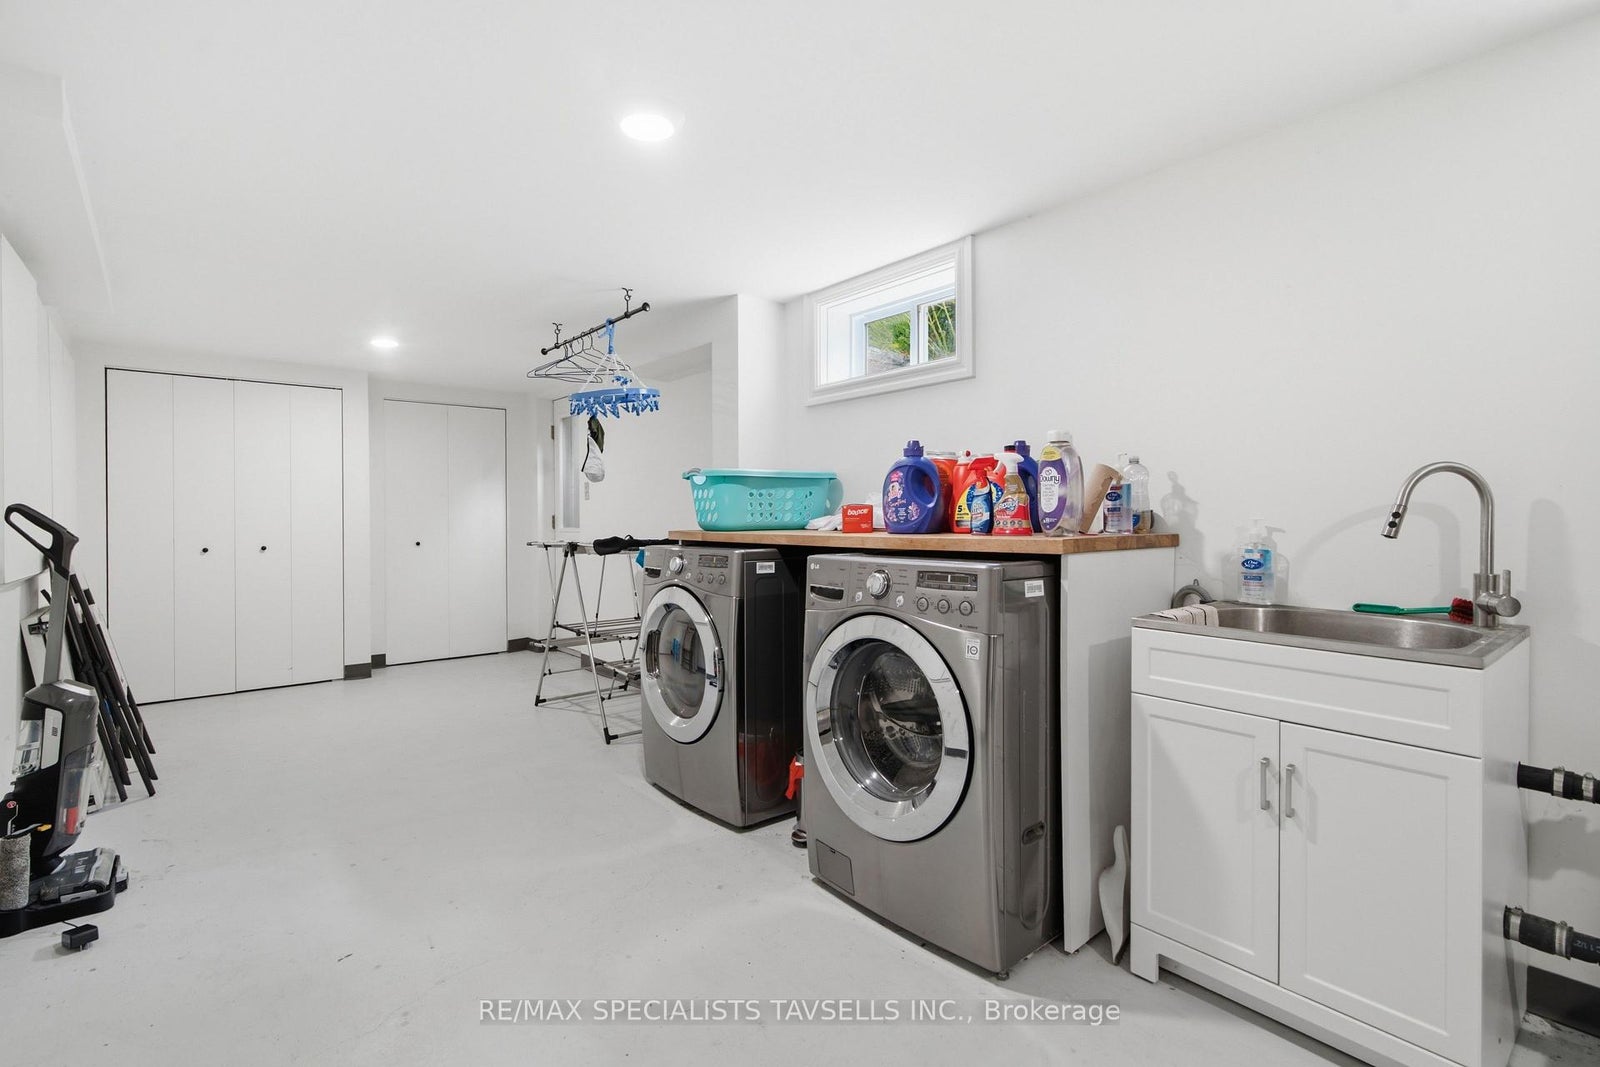
| Basement | Laundry | 9 x 2.7 | Walk-Up |
| In Between | Kitchen | 3.58 x 3.49 | Breakfast Area, Stainless Steel Appl, W/O To Patio |
| In Between | Living Room | 3.58 x 3.49 | Vinyl Floor |
| In Between | Bedroom | 5.98 x 8.7 | 4 Pc Ensuite, B/I Shelves, Broadloom |
| In Between | Laundry | 2.42 x 2.5 | |
| Ground | Living Room | 4.09 x 7.76 | Vinyl Floor, W/O To Patio |
| Ground | Bedroom | 2.89 x 4.12 | Vinyl Floor |