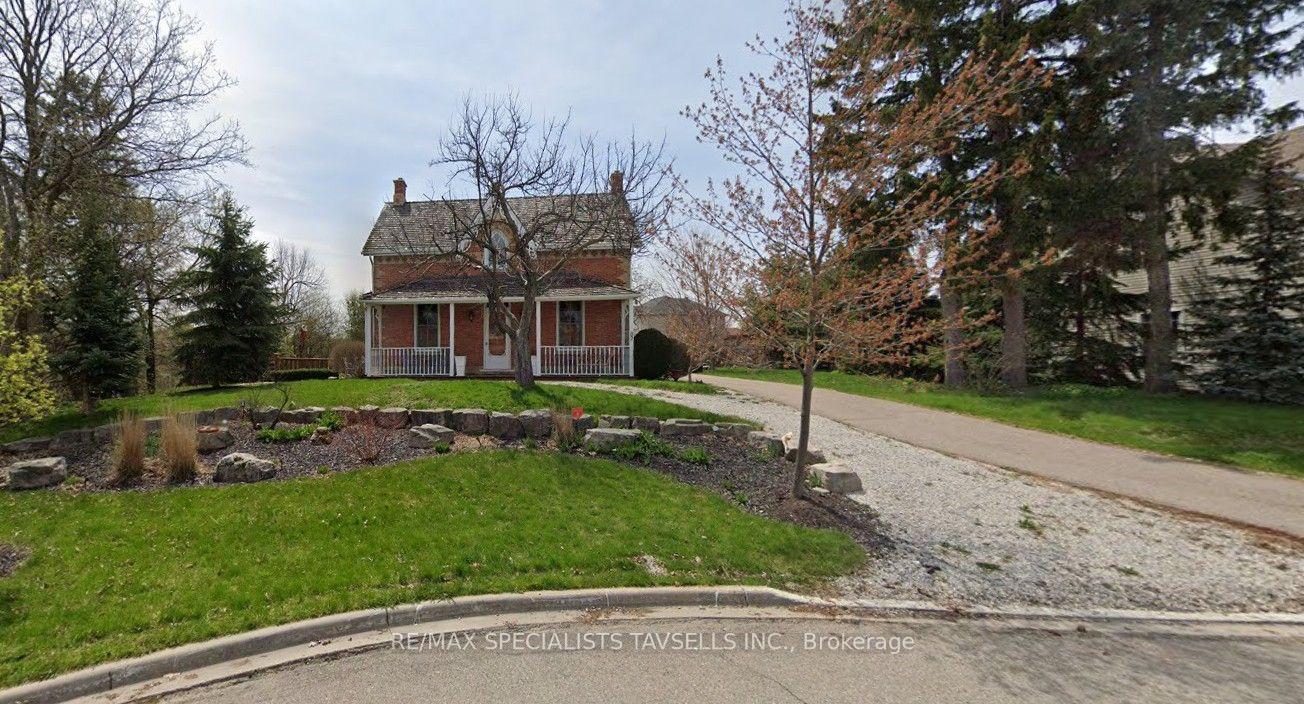
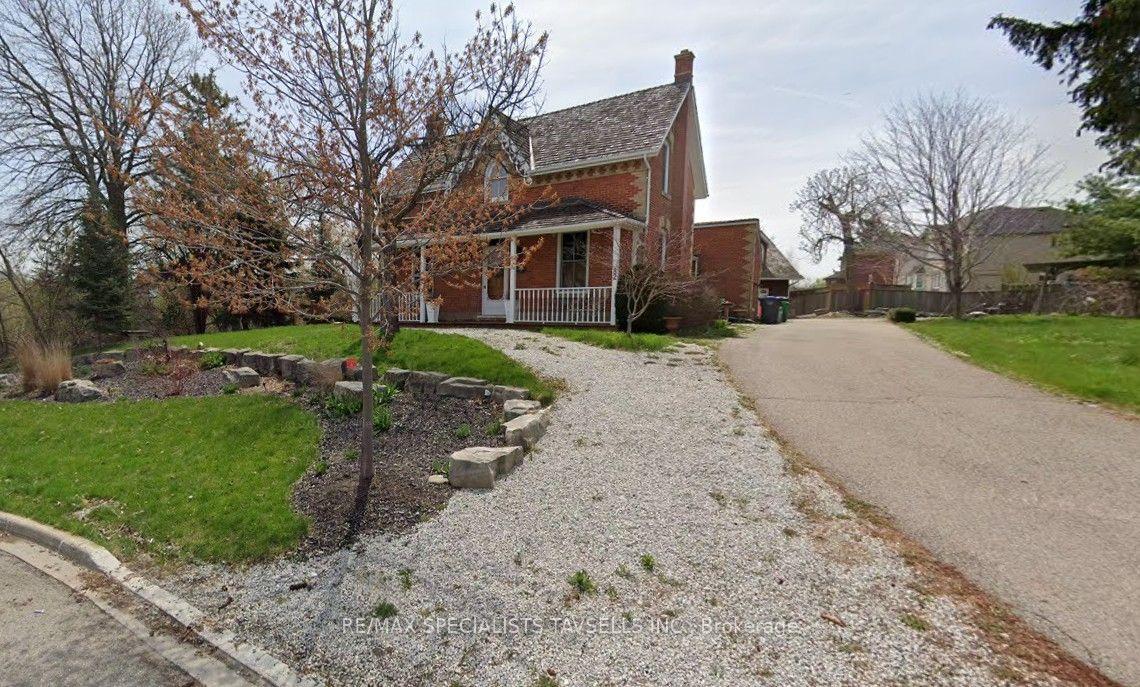
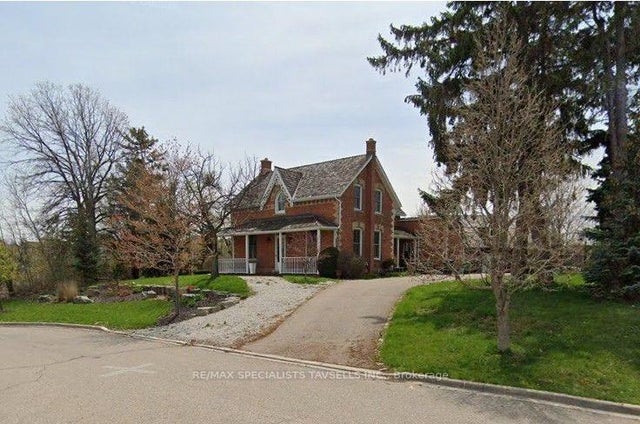
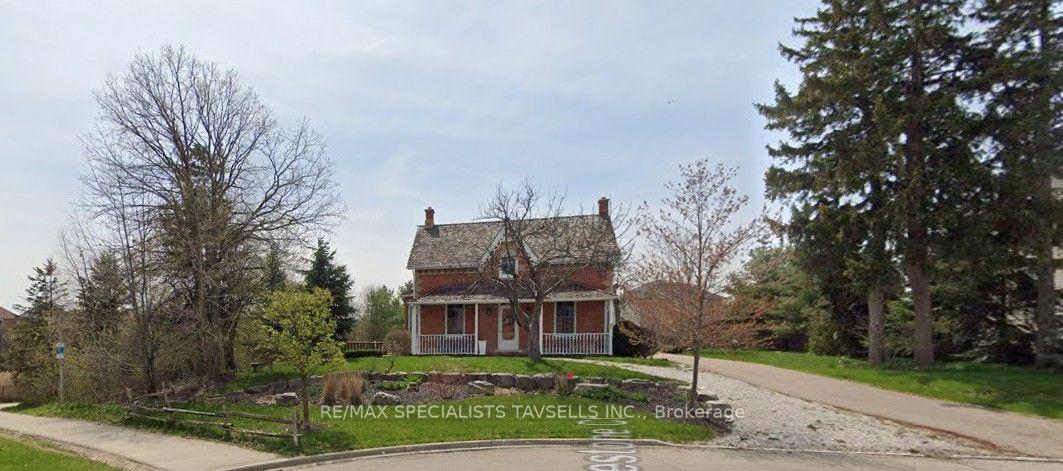
The historic "Elliott Homestead" is a truly distinctive designated brampton heritage residence showcasing timeless character and charm throughout. A welcoming covered front porch, custom stained-glass windows, antique chandeliers, beautiful wood and tile flooring, and carefully selected décor reflect the home's rich heritage and unique architectural appeal.The impressive formal dining room, highlighted by soaring 10-foot ceilings, provides an elegant setting for large family gatherings and entertaining. A spacious living room featuring original flooring offers warmth and character, while the well-appointed chef's kitchen provides excellent functionality and flows conveniently into a separate den/home office. Sweeping Oak staircase leads to The upper level features 3 charming bedrooms, each offering its own character and appeal. The spacious primary bedroom is complemented by a generous walk-in closet & 11.5 Ft cathedral ceiling & surrounded by window views on 3 sides. The large, clean basement provides excellent additional space and is ready for the your personal vision, with potential for a recreation room, hobby area, home gym, or additional living space. A significant highlight is the custom-built, oversized detached double-car garage, featuring a walk-up to approximately 600 sq. ft of upper bonus loft space. Complete with its own electrical pony panel, this versatile area is ideal for storage, a workshop, studio, or hobby room. Enjoy the private outdoor space ravine showcasing nature, and the peaceful country setting. For added comfort and peace of mind, the home has been upgraded with a recently updated furnace and central air conditioning system. A rare opportunity to own a home where history, character, space, and functionality come together in a truly special setting.
Address
82 Cobblestone Court
List Price
$1,149,000
MLS® Status
New
Property Type
Residential Freehold
Type of Dwelling
Detached
Style of Home
2-Storey
Transaction Type
Sale
Area
Brampton
Sub-Area
Sandringham-Wellington
Region
Peel
Bedrooms
3
Bedrooms (Total)
3
Rooms Above Grade
9
Rooms (Total)
8
Bathrooms
2
Floor Area
2500-3000 Sq. Ft.
Lot Size Source
GeoWarehouse
Lot Depth
166.44
Lot Features
Irregular Lot
Lot Shape
Irregular
Lot Irregularities
72.84 ft x 166.44 ft
Lot Size Range (Acres)
< .50
Lot Size Units
Feet
Lot Width
65
Parcel Number
142232132
Occupant Type
Owner
Cross Street
Torbram/ Sandlewood
Approx. Age
100+ Years
MLS® Number
W13675220
Listing Brokerage
RE/MAX SPECIALISTS TAVSELLS INC.
Basement Area
Partially Finished, Separate Entrance
Postal Code
L6R 2S4
Posession Details
Flexible
Parking
Private
Parking Places (Total)
8
Parking Spaces
6
Tax Amount
$5,667.00
Tax Year
2025
Site Influences
Cul de Sac/Dead End, Golf, Hospital, Public Transit, School, Wooded/Treed
Interior Features
Guest Accommodations
Property Features
Cul de Sac/Dead End, Golf, Hospital, Public Transit, School, Wooded/Treed
Cable
Available
Central Vacuum
No
Family Room
Yes
Hydro
Yes
Elevator
No
Ensuite Laundry
No
Special Designation
Other
Standard Status
Active
Board Or Association
Toronto Regional Real Estate Board
Heating
Yes
Heat Source
Gas
Heat Type
Forced Air
Cooling
Yes
Cooling Features
Central Air
Construction Materials
Brick
Direction Faces
West
Fireplace
No
Foundation Details
Unknown
Garage
Yes
Garage Type
Detached
Attached Garage
No
Covered Spaces
2
Kitchens Total
1
Kitchens Above Grade
1
Other Structures
Workshop
Pool Features
None
Roof
Asphalt Shingle
Tax Legal Description
Con 5 Ehs Pt Lot 13Rp 43R22486
Waterfront
No
Sewer
Sewer
Login To View 20 Additional Details On 82 Cobblestone Court
Get instant access to more information with a free account.
Already have an account? Login
Rooms
| Floor | Type | Dimensions | Features |
|---|---|---|---|
| Ground | Kitchen | 5.5 x 4.7 Meters | Centre Island, Family Size Kitchen, Wood |
| Ground | Living Room | 6.2 x 5.2 Meters | Formal Rm, Wood |
| Ground | Living Room | ||
| Ground | Living Room | 5.2 x 3.1 Meters | Tile Floor |
| Ground | Living Room | ||
| Ground | Living Room | 6.2 x 5.2 Meters | Formal Rm, Wood |
| Ground | Living Room | 6.2 x 5.2 Meters | |
| Ground | Dining Room | 6.3 x 3.8 Meters | French Doors, Wood |
| Ground | Dining Room | 6.3 x 3.8 Meters | French Doors, Vaulted Ceiling(s), Wood |
| Ground | Kitchen | 5.5 x 4.7 Meters | Centre Island, Family Size Kitchen |
| Ground | Kitchen | 5.5 x 4.7 Meters | Centre Island, Family Size Kitchen, Wood |
| Ground | Family Room | 5.2 x 3.1 Meters | French Doors, Tile Floor |
| Ground | Family Room | 5.2 x 3.1 Meters | Tile Floor |
| Second | Primary Bedroom | 4.7 x 4.5 Meters | Semi Ensuite, Walk-In Closet(s), Wood |
| Upper | Primary Bedroom | 4.7 x 4.5 Meters | Semi Ensuite, Walk-In Closet(s), Wood |
| Second | Bedroom 2 | 3.4 x 3.1 Meters | Closet, Wood |
| Upper | Bedroom 2 | 3.4 x 3.1 Meters | Walk-In Closet(s), Wood |
| Second | Bedroom 3 | 3.9 x 3 Meters | Closet, Wood |
| Upper | Bedroom 3 | 3.9 x 3 Meters | Walk-In Closet(s), Wood |