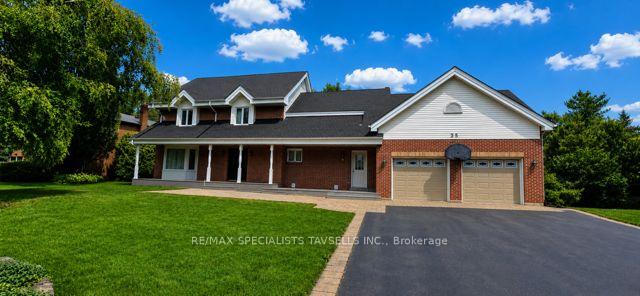
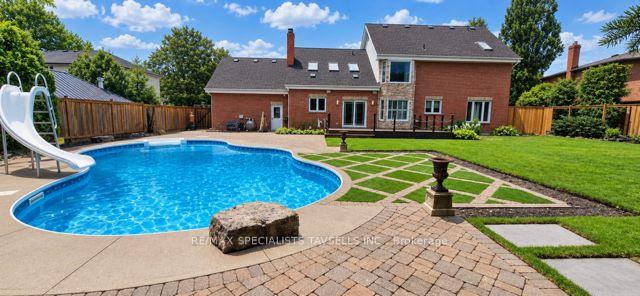
Welcome to 35 Brawton Drive, an impressive family residence situated in the highly desirable community of Palgrave, Caledon. Offering outstanding curb appeal, this substantial brick home is complemented by a beautifully maintained property, mature surroundings, a large paved driveway, attached double-car garage and an inviting covered front porch. 3 Bedrooms. 5 Washrooms, Large double garage, Step outside and discover your own private backyard oasis, highlighted by a large inground swimming pool with slide, expansive poolside patio, attractive interlocking stonework and beautifully manicured lawns. The thoughtfully designed outdoor space provides an exceptional setting for entertaining family and friends, summer barbecues or simply relaxing poolside in the privacy of your own backyard. The home's impressive exterior, generous proportions and established landscaping create a wonderful combination of traditional character and comfortable family living. Multiple walkouts provide a natural connection between the home and the outdoor entertaining areas, while the spacious yard offers plenty of room beyond the pool for children, pets and recreation. Located in Palgrave, one of Caledon's most sought-after communities, This property offers the peaceful atmosphere and natural beauty the area is known for while remaining conveniently connected to surrounding amenities. A wonderful opportunity to own a spacious palgrave home with excellent curb appeal, a double garage and a spectacular resort-inspired backyard - perfect for families who love to entertain and enjoy outdoor living.
Address
35 Brawton Drive
List Price
$1,999,000
MLS® Status
New
Property Type
Residential Freehold
Type of Dwelling
Detached
Style of Home
2-Storey
Transaction Type
Sale
Area
Caledon
Sub-Area
Palgrave
Region
Peel
Bedrooms
3
Bedrooms (Total)
3
Rooms Above Grade
8
Bathrooms
5
Floor Area
2000-2500 Sq. Ft.
Lot Size Source
MPAC
Lot Depth
165.58
Lot Shape
Rectangular
Lot Irregularities
149.47 ft x 44.61 ft x 55.80 ft
Lot Size Range (Acres)
< .50
Lot Size Units
Feet
Lot Width
100.69
Parcel Number
143420192
Parcel of Tied Land
No
Occupant Type
Owner
Cross Street
Hwy 50 & Brawton Dr
MLS® Number
W13736076
Listing Brokerage
RE/MAX SPECIALISTS TAVSELLS INC.
Basement Area
Full
Postal Code
L7E 0E1
Posession Details
Flexible
Parking
Private
Parking Places (Total)
8
Parking Spaces
6
Tax Amount
$6,258.00
Tax Year
2026
Site Influences
Golf, Library, Park, Rec./Commun.Centre, Wooded/Treed
Interior Features
None
Property Features
Golf, Library, Park, Rec./Commun.Centre, Wooded/Treed
Cable
Available
Central Vacuum
No
Family Room
Yes
Hydro
Yes
Elevator
No
Ensuite Laundry
No
Special Designation
Unknown
Standard Status
Active
Board Or Association
Toronto Regional Real Estate Board
Heat Source
Gas
Heat Type
Forced Air
Cooling Features
Central Air
Construction Materials
Brick
Direction Faces
North
Fireplace
Yes
Foundation Details
Unknown
Garage
Yes
Garage Type
Attached
Covered Spaces
2
Kitchens Total
1
Kitchens Above Grade
1
Pool Features
Inground
Roof
Asphalt Shingle
Tax Legal Description
PCL 7-1, SEC 43M755; LT 7, PL 43M755; S/T A RIGHT AS IN LT847529 ; CALEDON
View Type
Garden, Park/Greenbelt, Trees/Woods
Waterfront
No
Sewer
Septic
Login To View 14 Additional Details On 35 Brawton Drive
Get instant access to more information with a free account.
Already have an account? Login